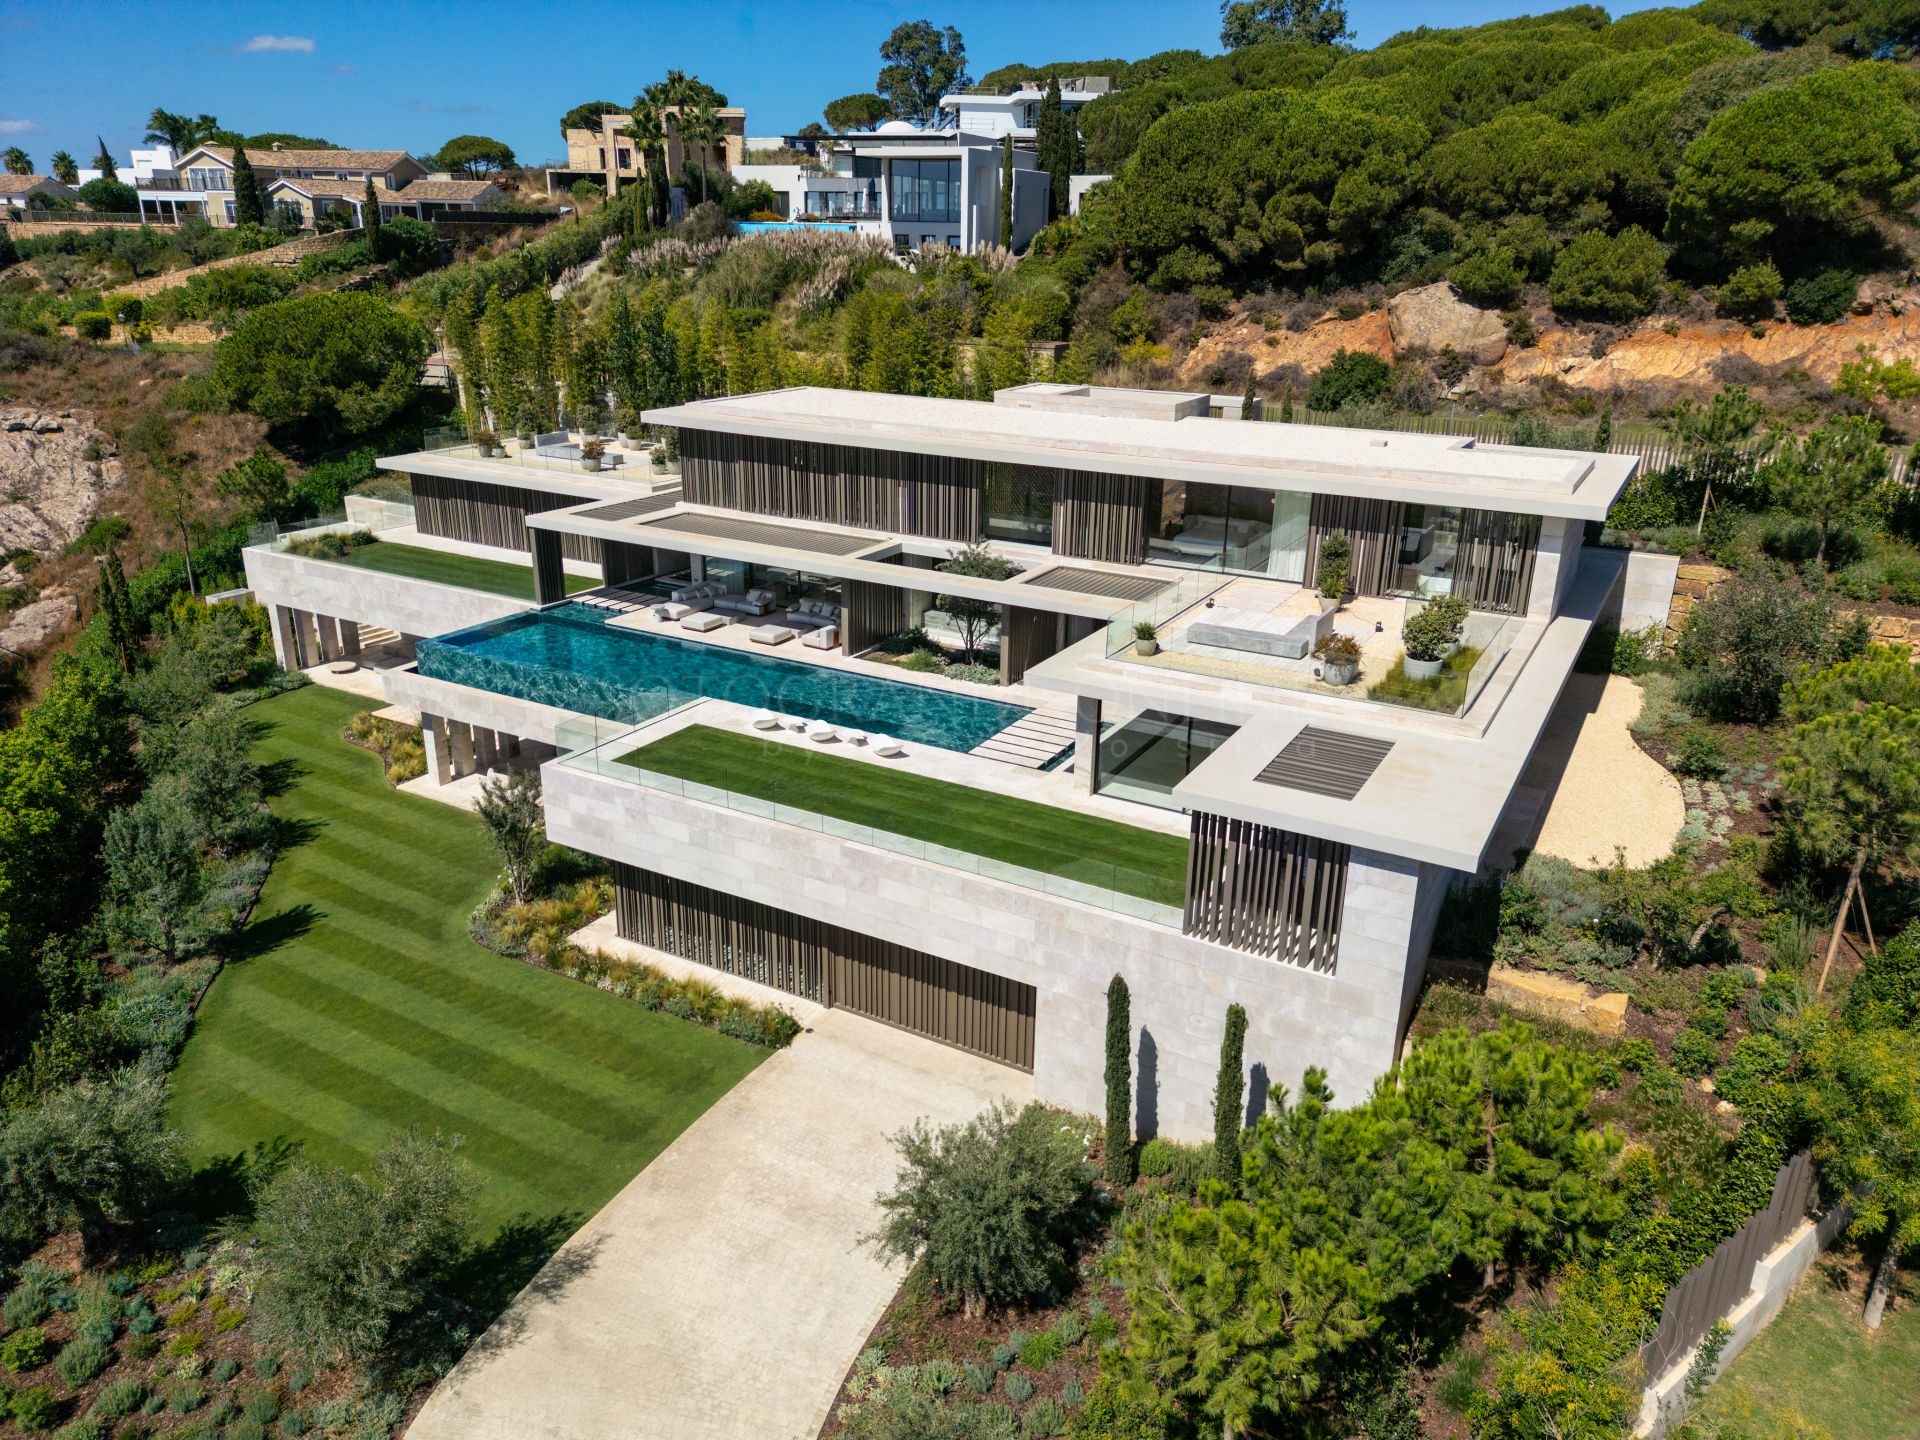
An exceptional contemporary villa in La Reserva of Sotogrande
- 5 Beds
- 9 Baths
- 3.110 m² Plot
- 1.588 m² Built
- 397 m² Terrace
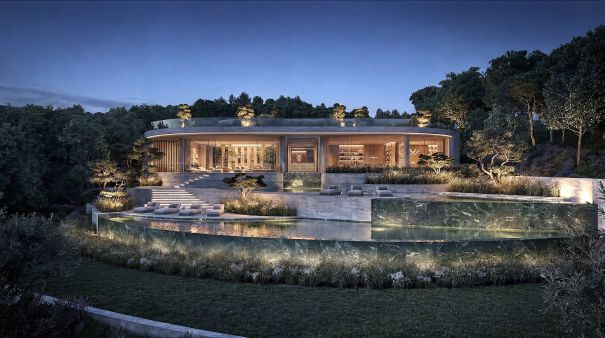
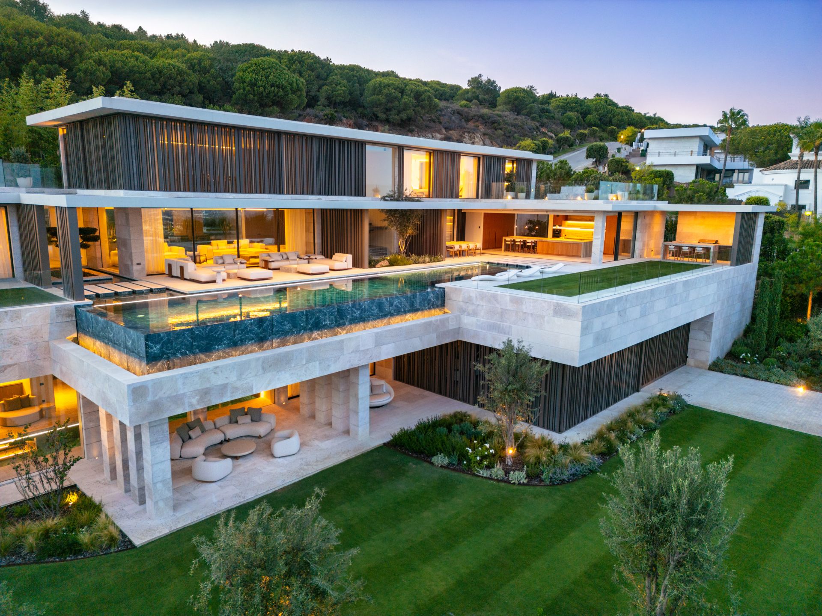
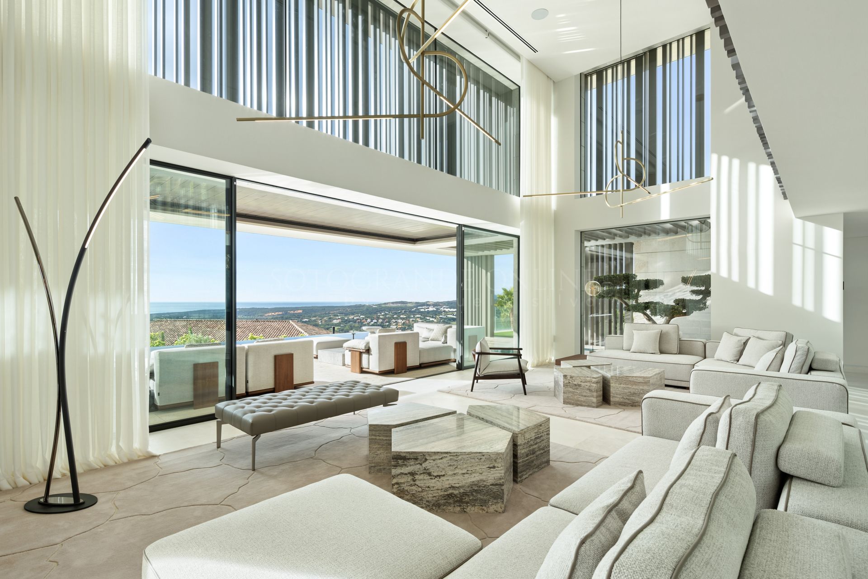
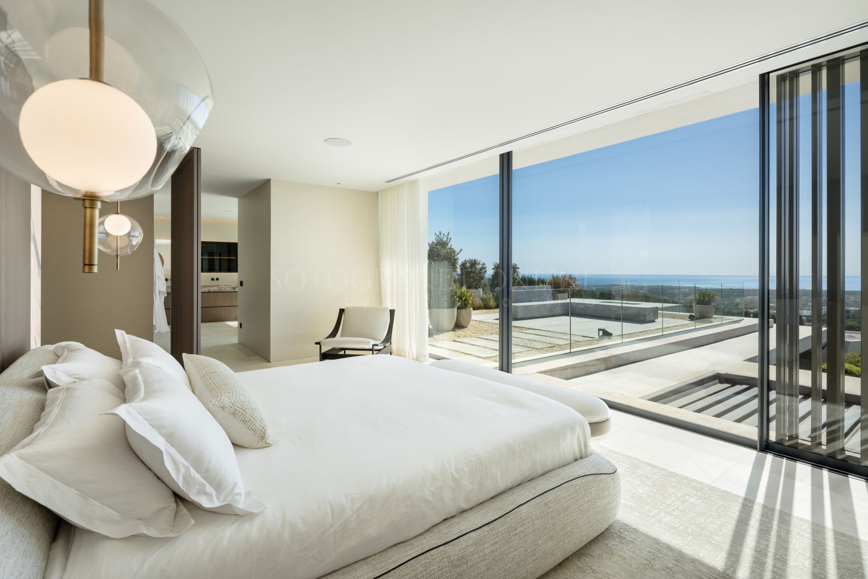
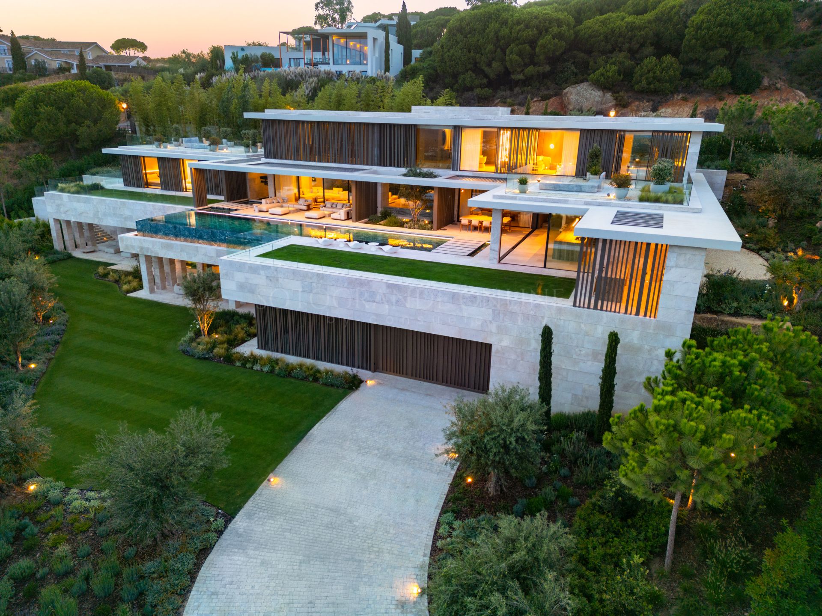
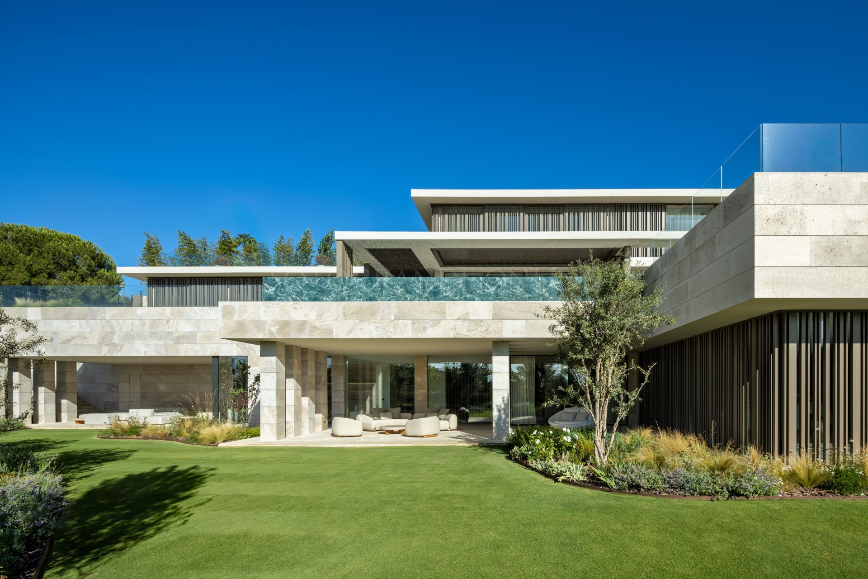
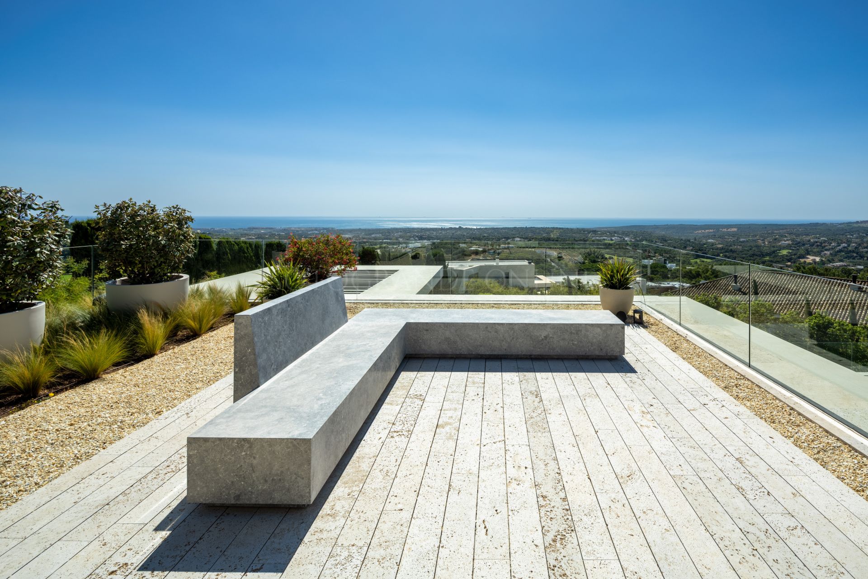
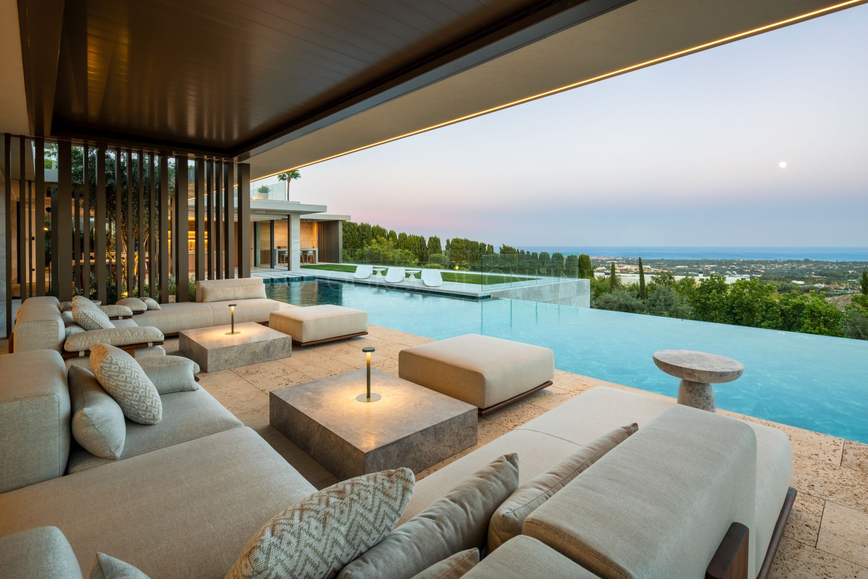
An exceptional contemporary villa designed by ARK Architects, set in an elevated position in La Reserva de Sotogrande, offering panoramic views of the golf course, surrounding landscape and Mediterranean Sea.
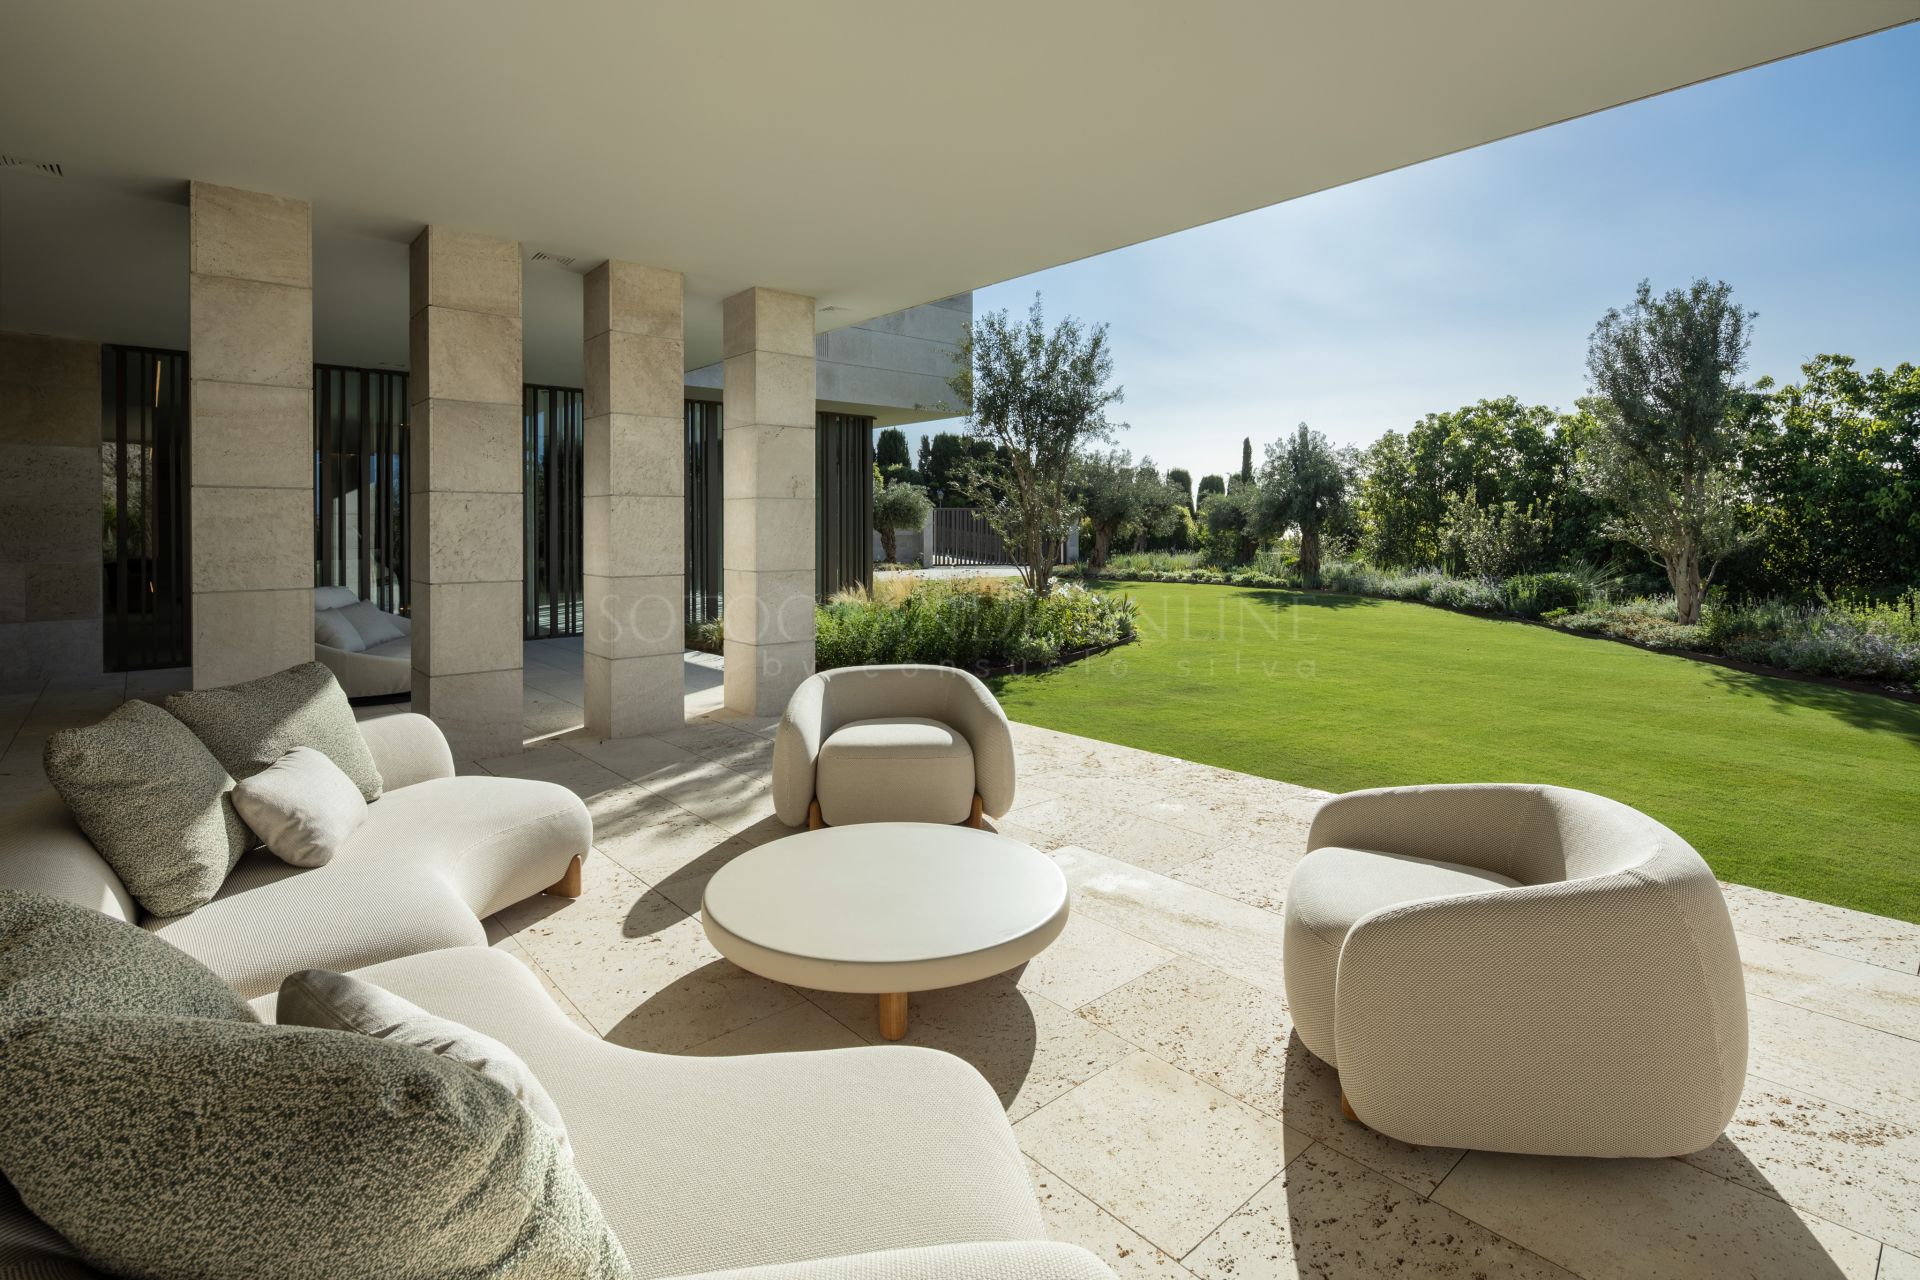
Situated on a plot of approximately 3,110 m², the property offers 1,903 m² of total constructed area, including 1,589 m² of enclosed interiors. Built to the highest standards, the villa combines striking architecture, premium materials and spacious living areas that connect seamlessly with the terraces and gardens.
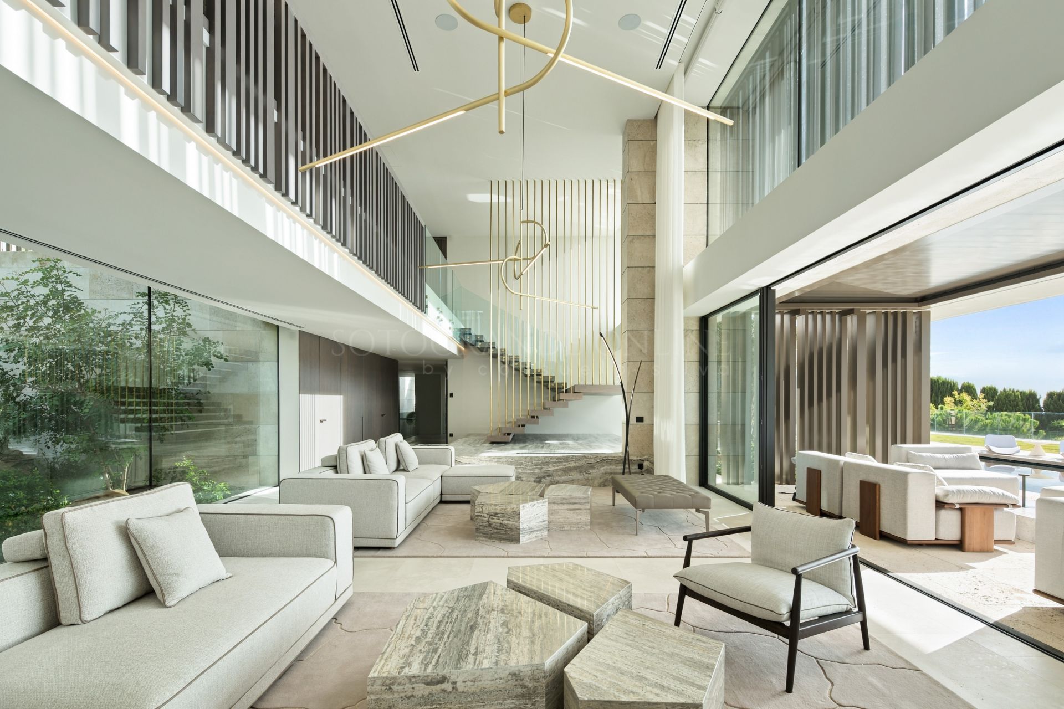
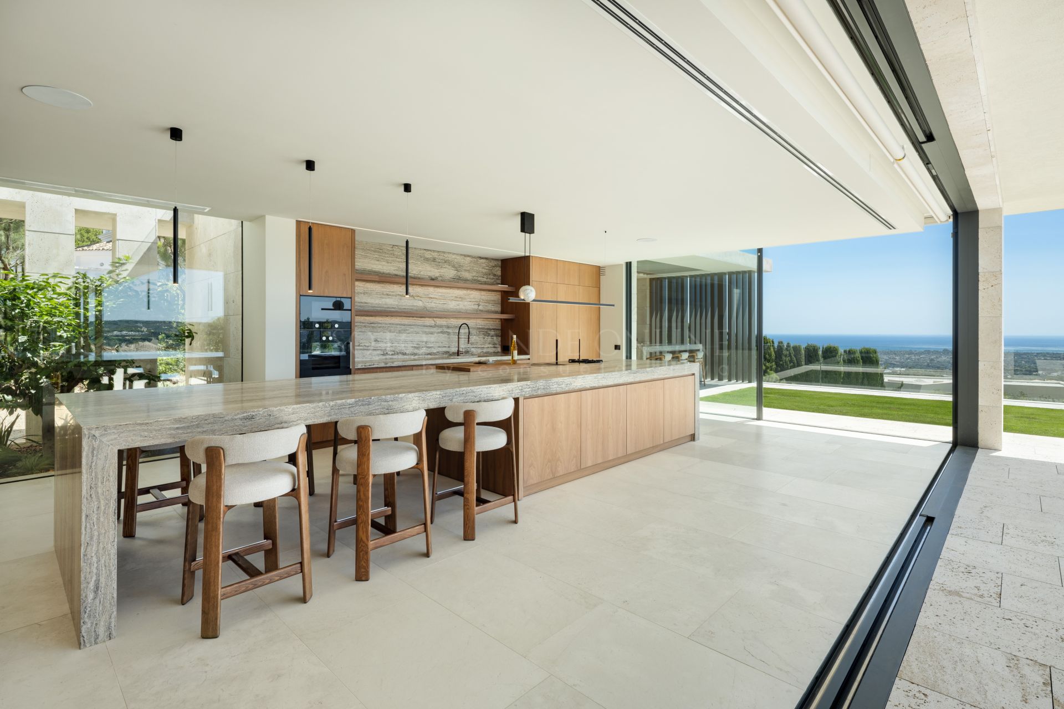
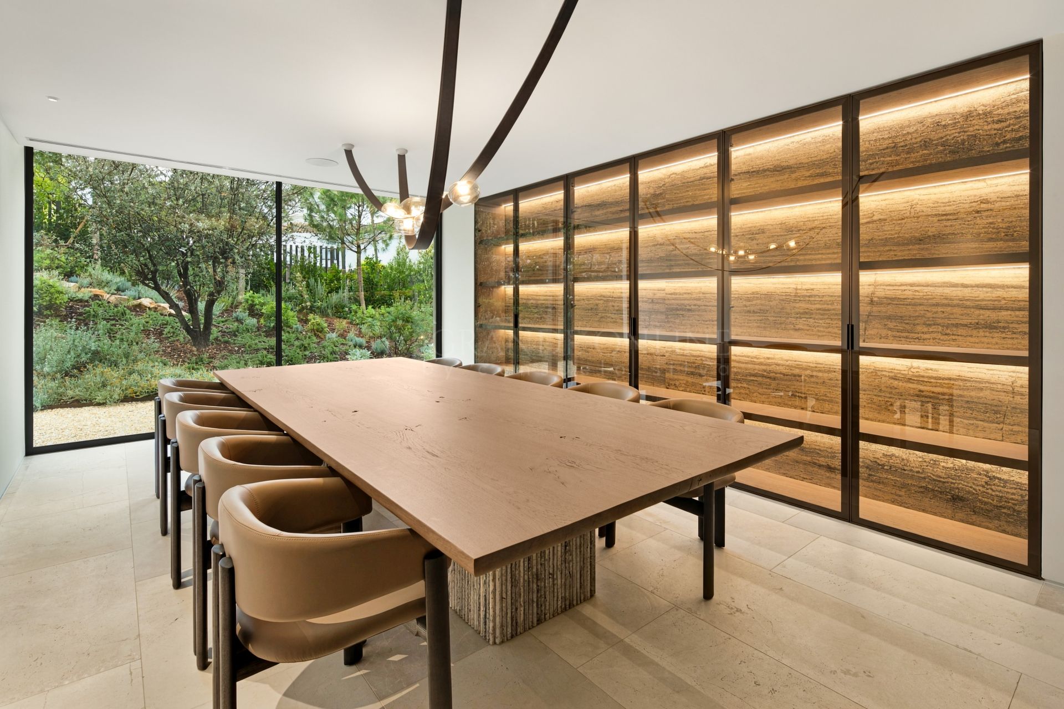
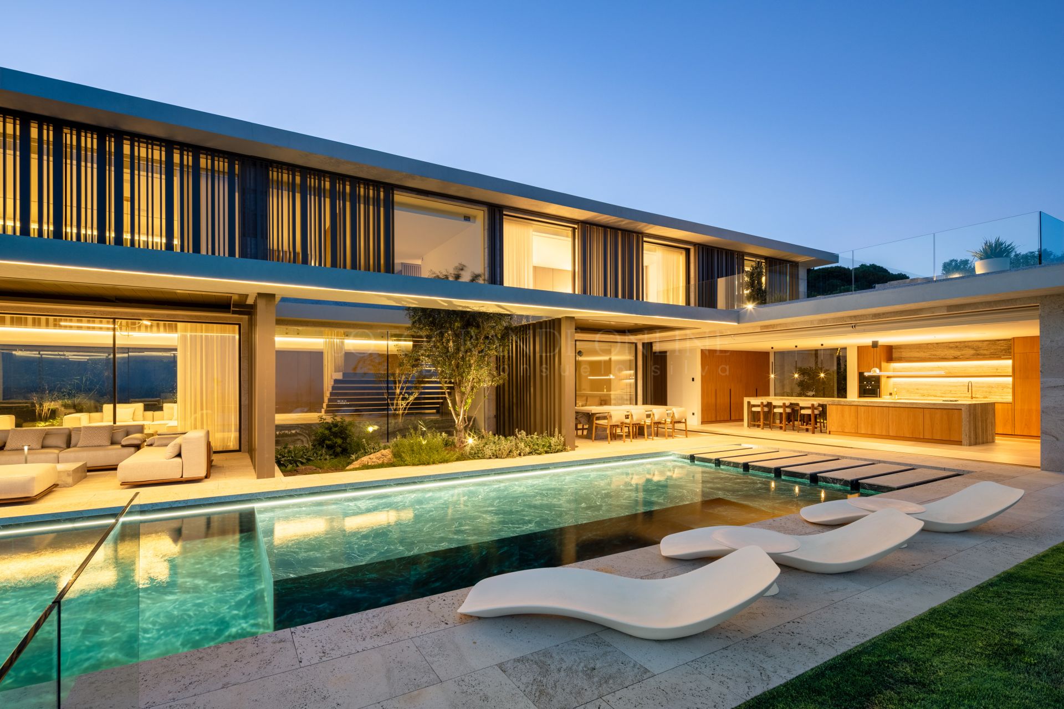
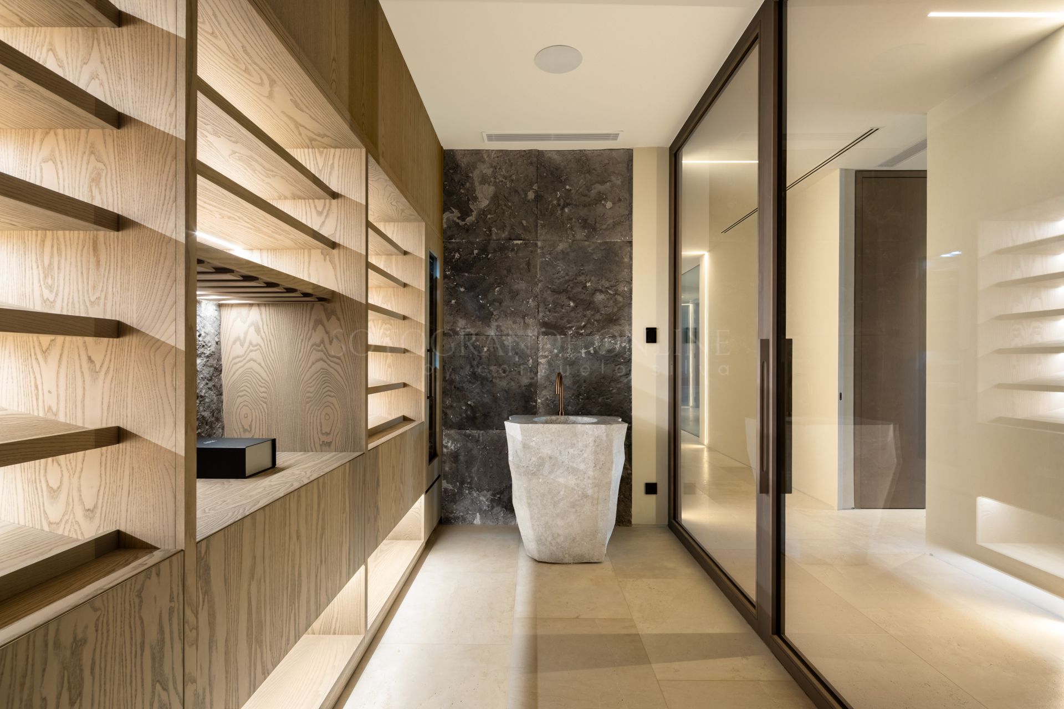
The main living level features elegant open-plan living and dining areas, high ceilings, floor-to-ceiling sliding glass doors and a fully equipped Gaggenau kitchen. Natural stone finishes and carefully designed lighting enhance the contemporary interiors.
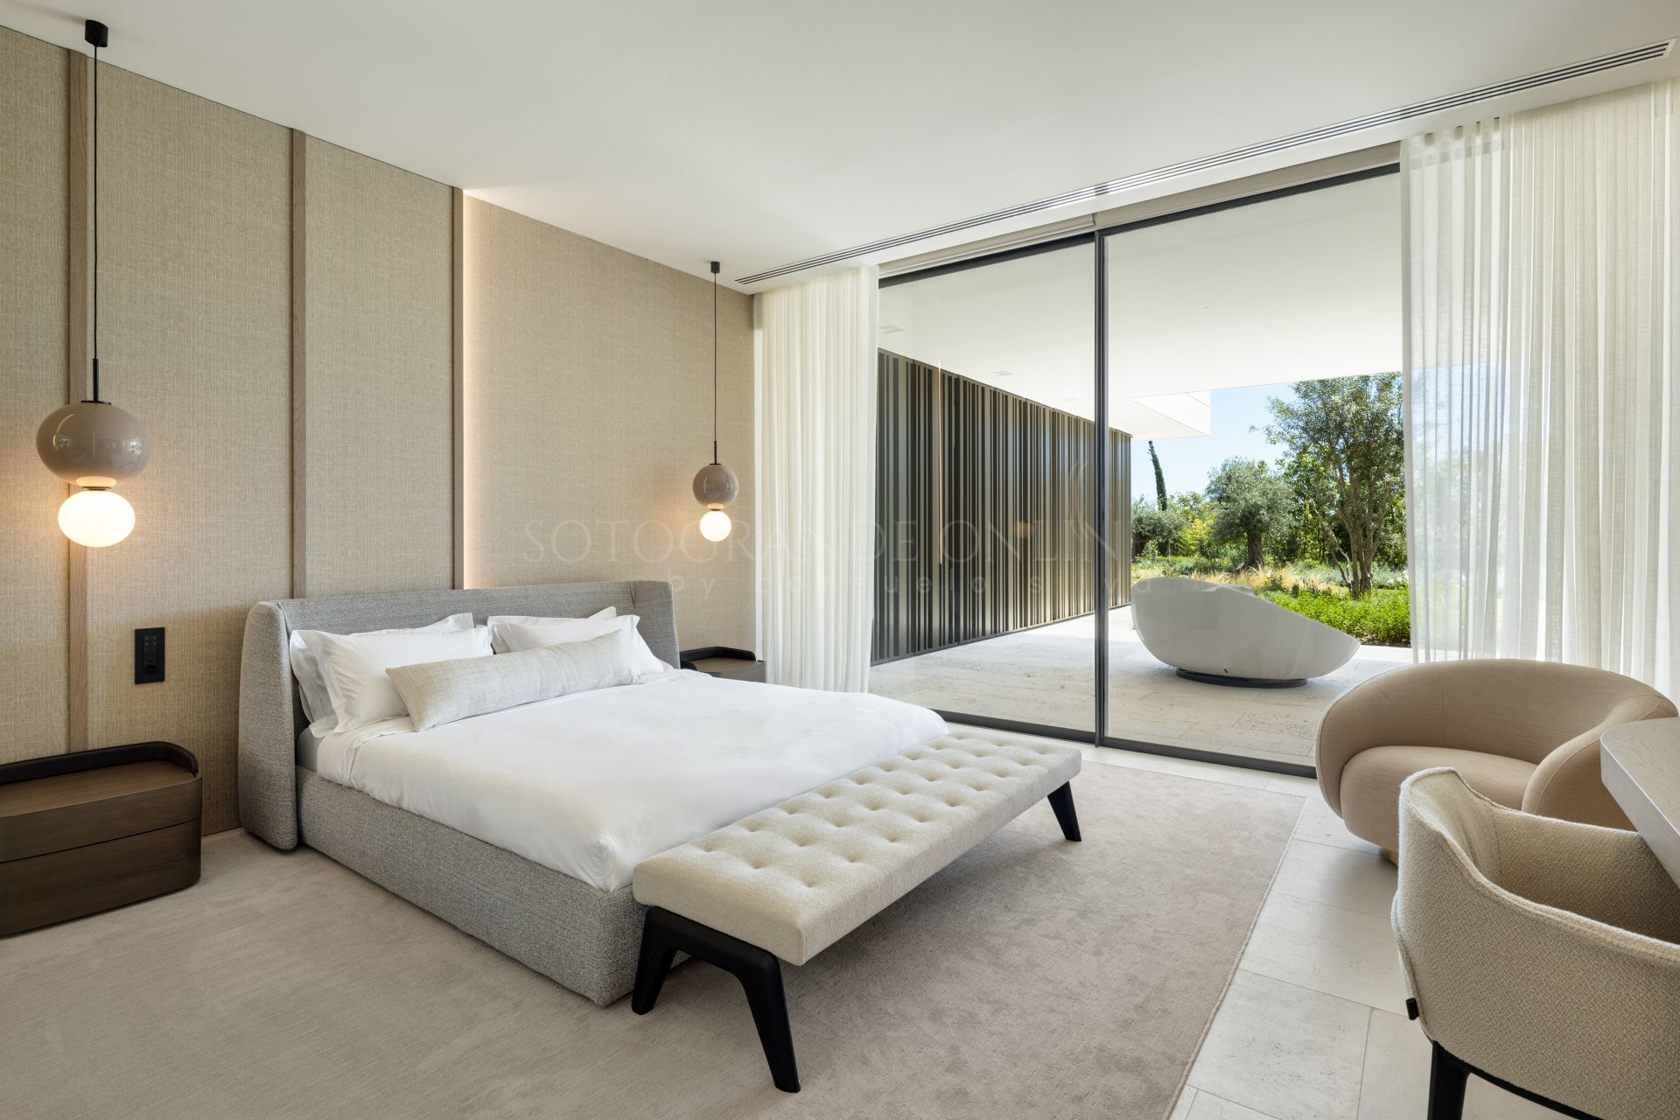
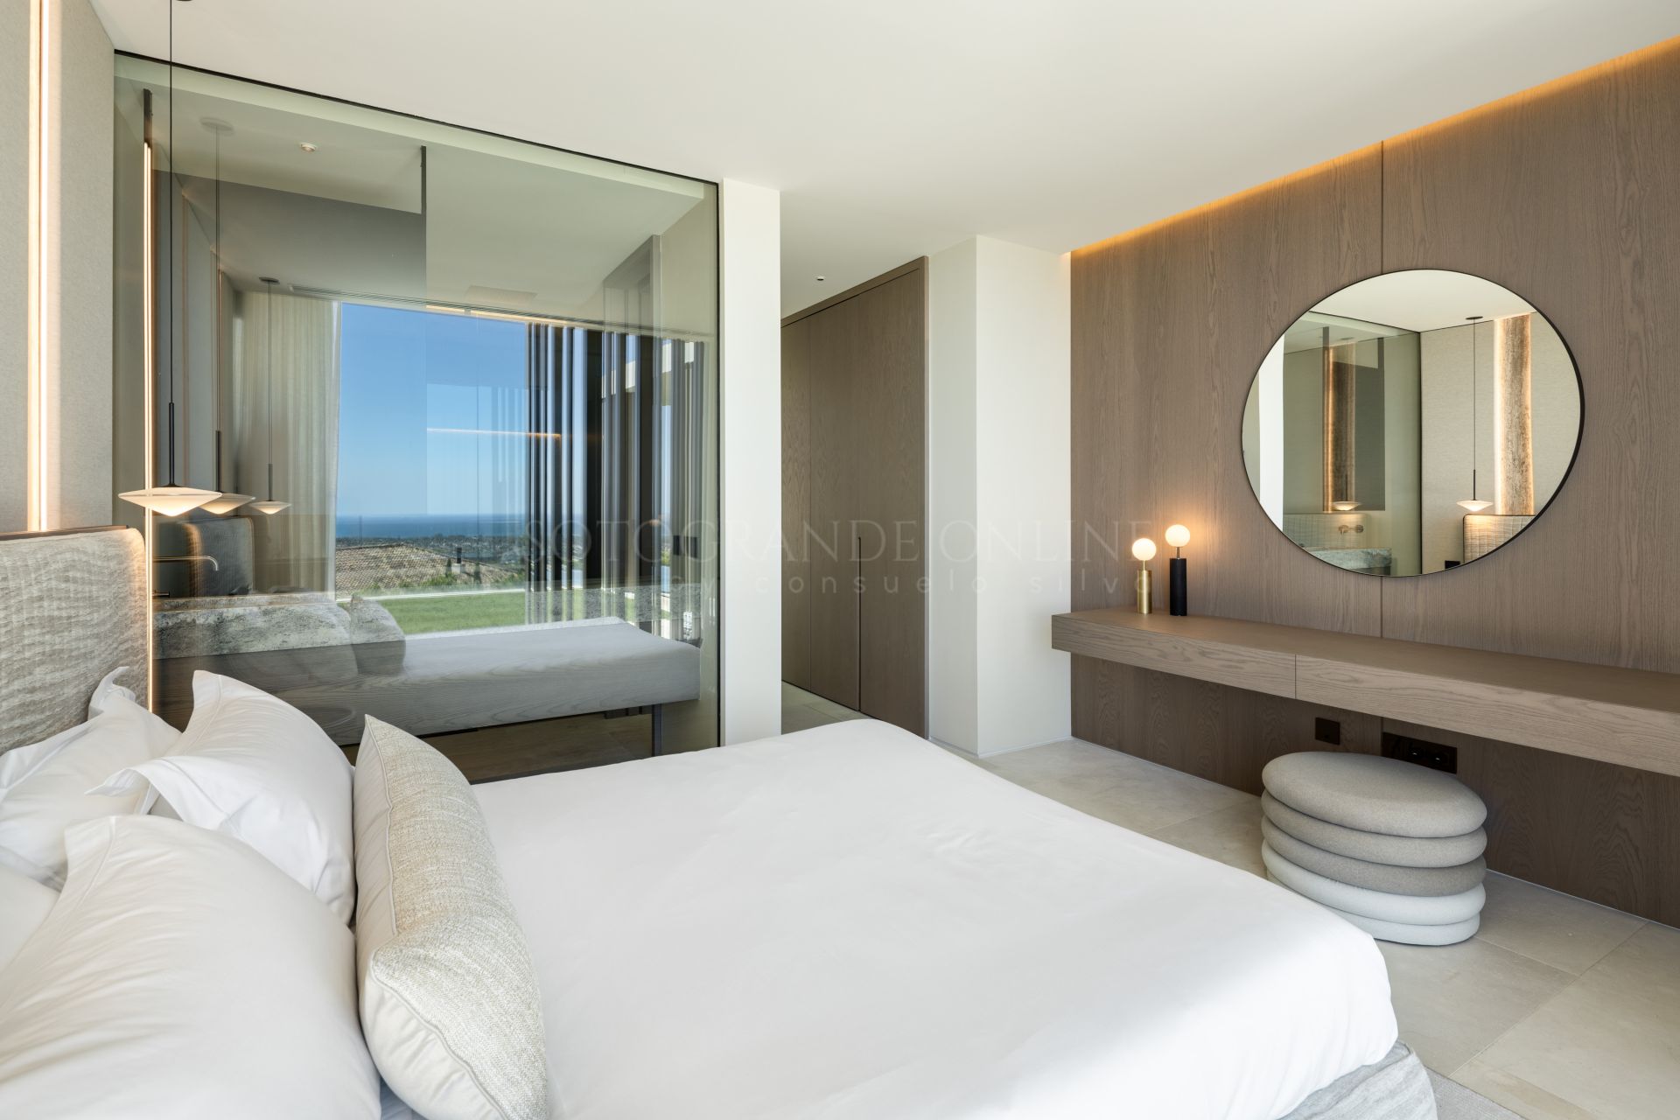
The property offers five bedrooms, all with en-suite bathrooms, including an impressive master suite with dressing room, luxurious bathroom and private terraces overlooking the Mediterranean.
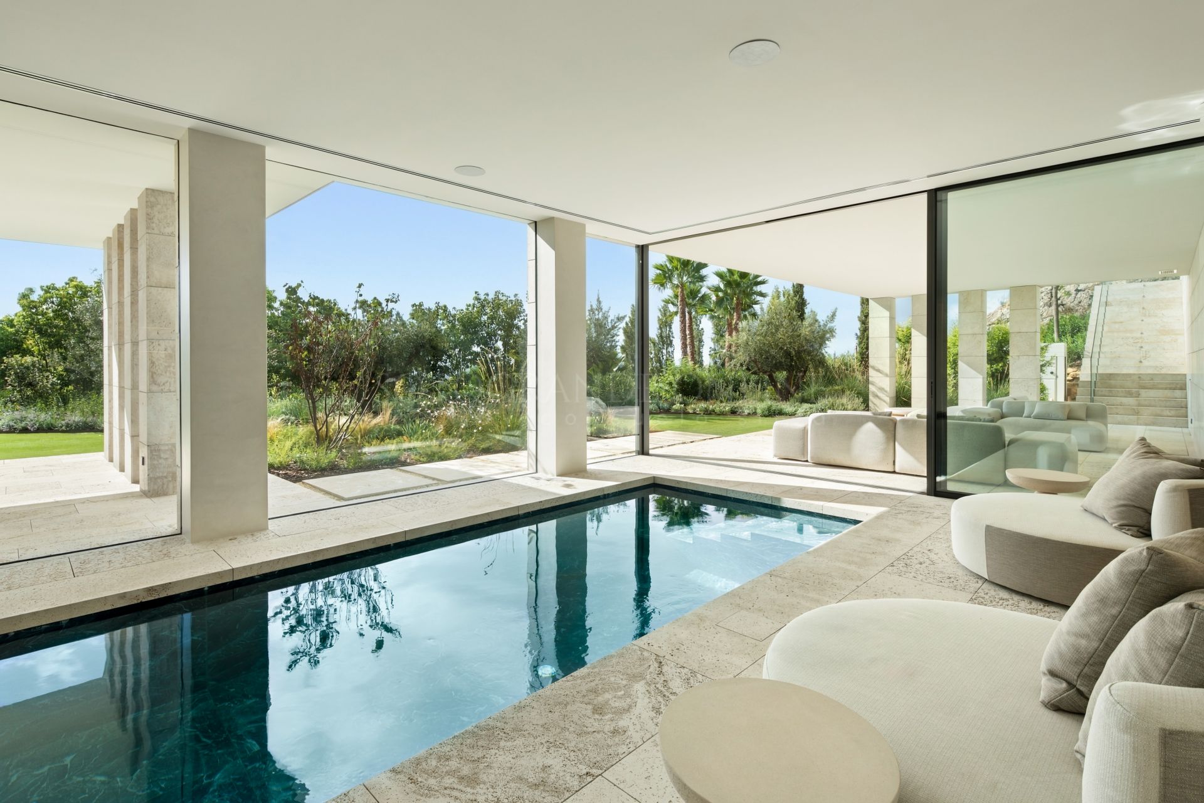
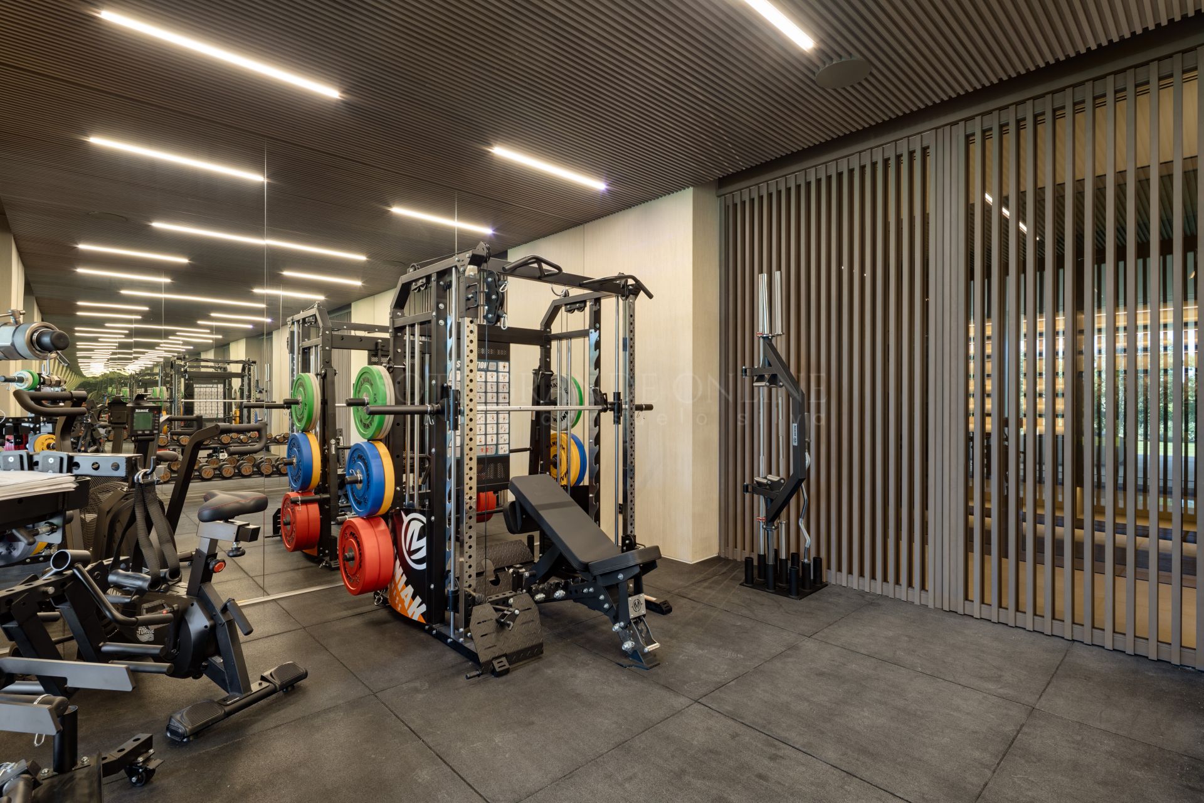
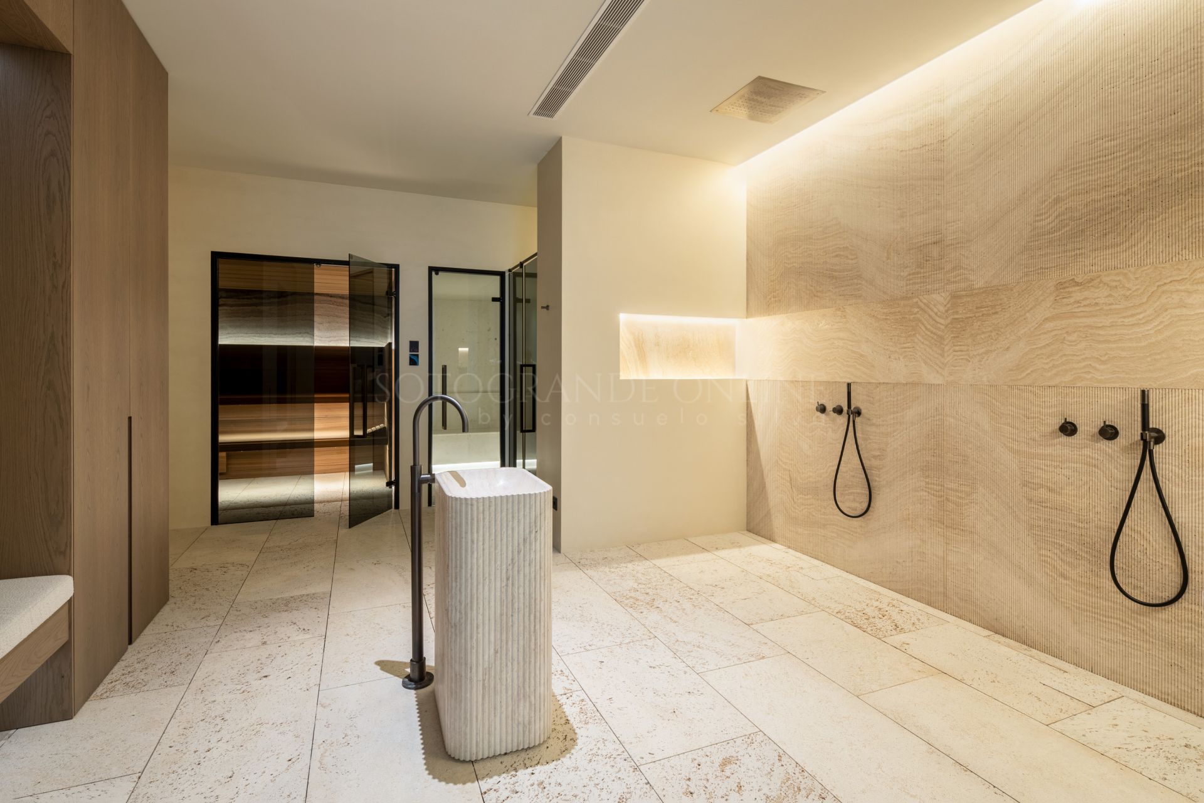
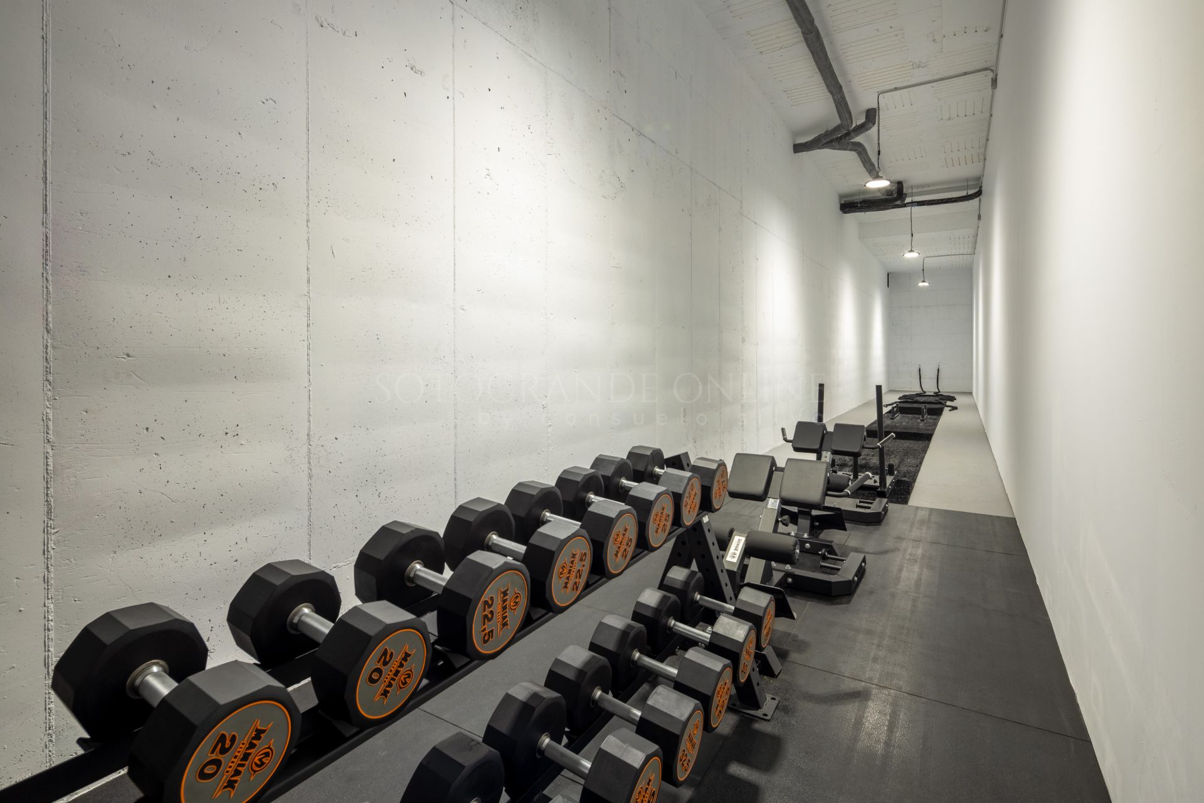
Dedicated wellness facilities include an indoor swimming pool, cold plunge pool, sauna, steam room and fully equipped gym, complemented by a wine cellar and additional leisure spaces.
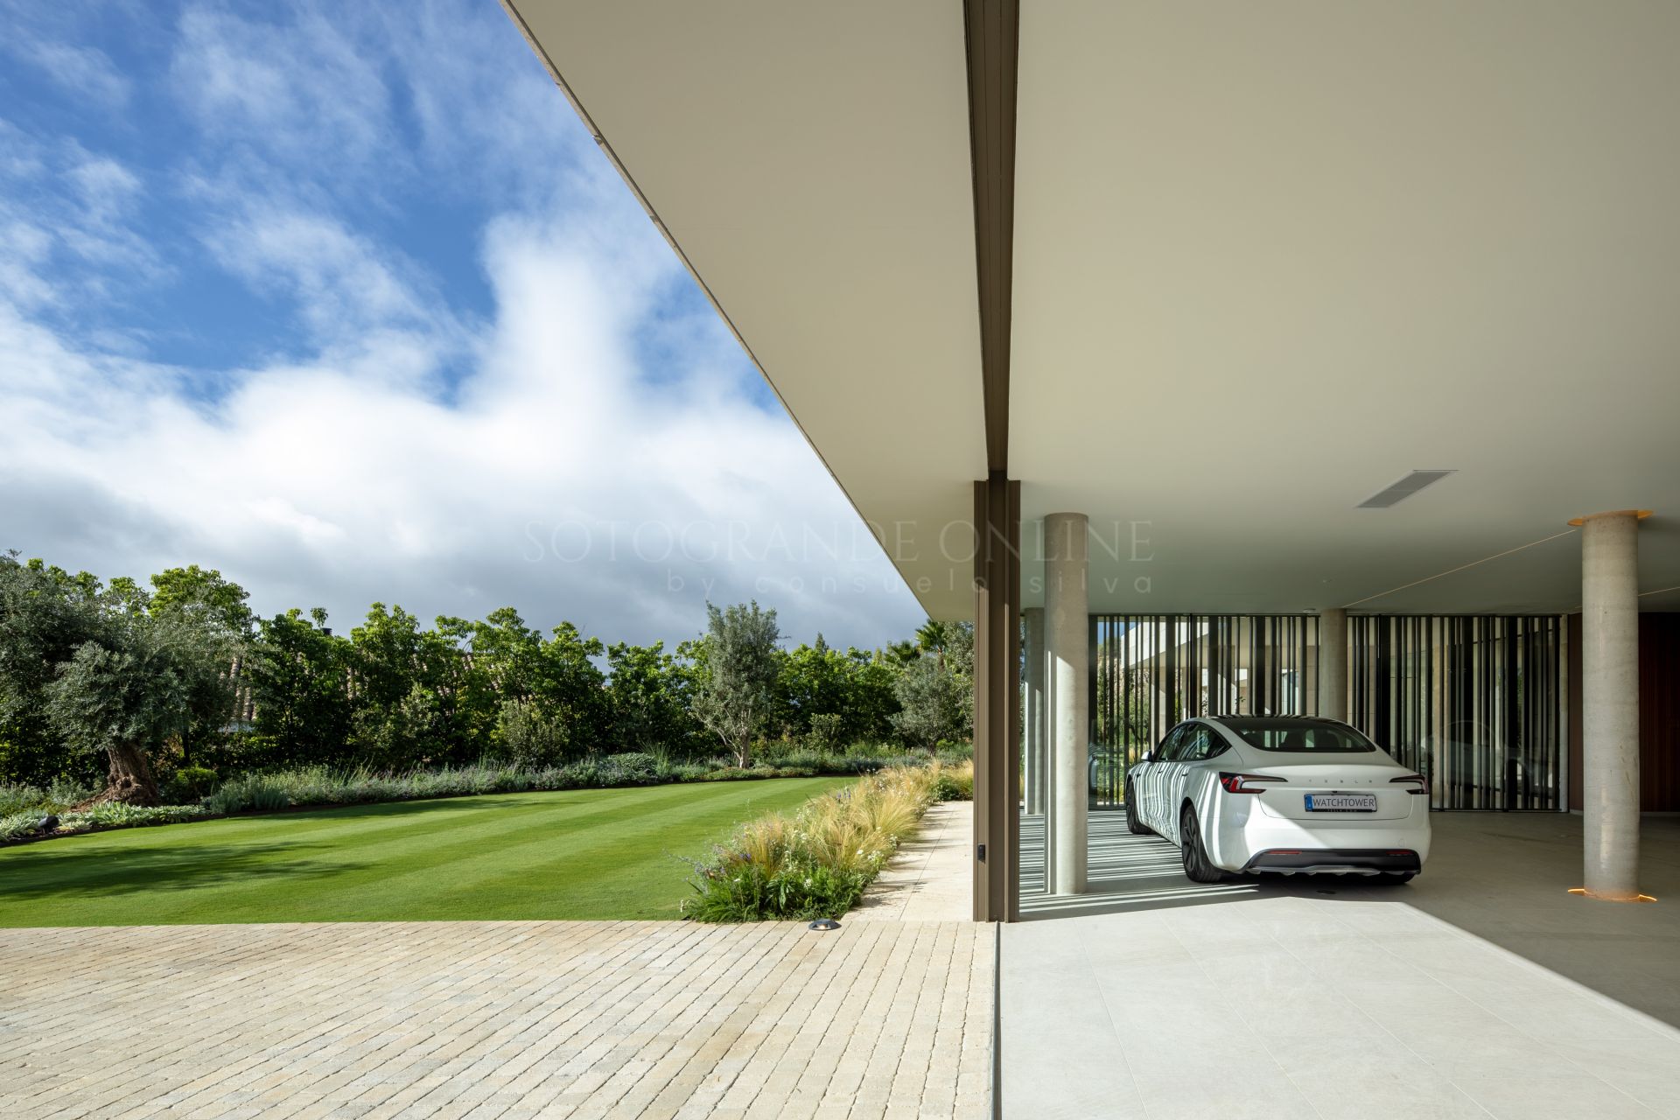
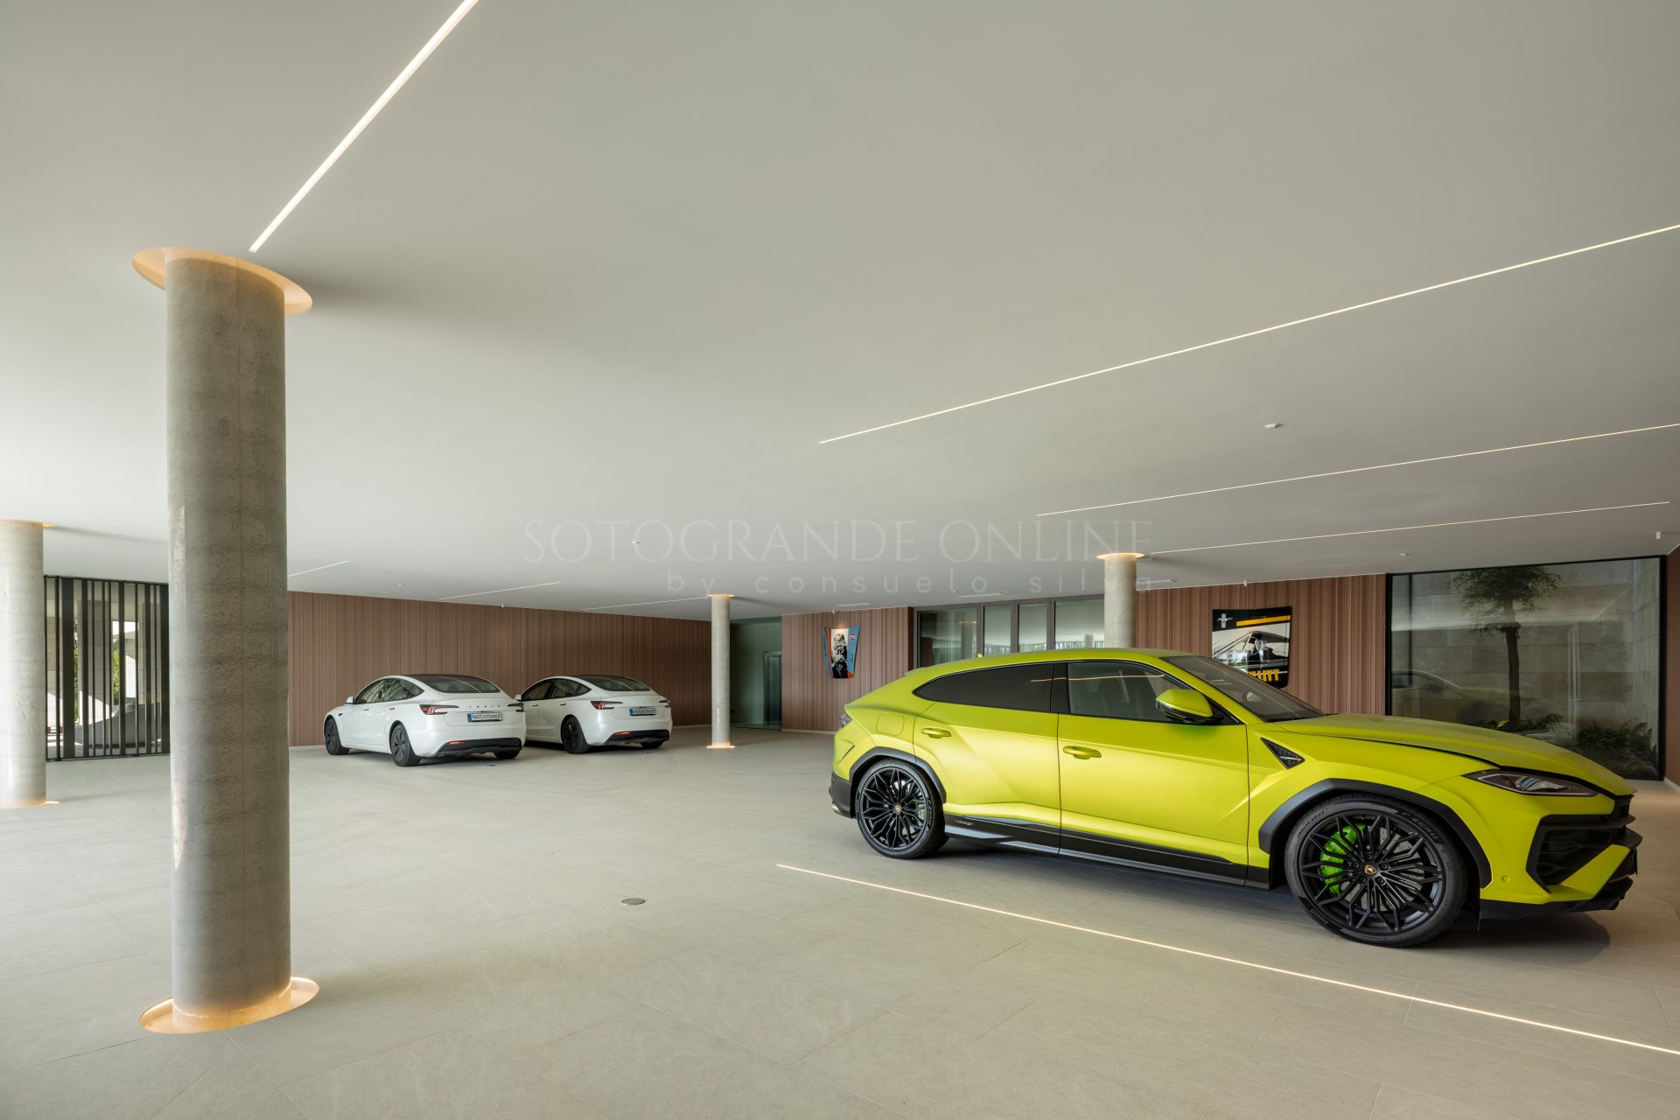
A standout feature is the extraordinary 10-car garage, designed as a private automotive showroom with a dedicated car-washing area.
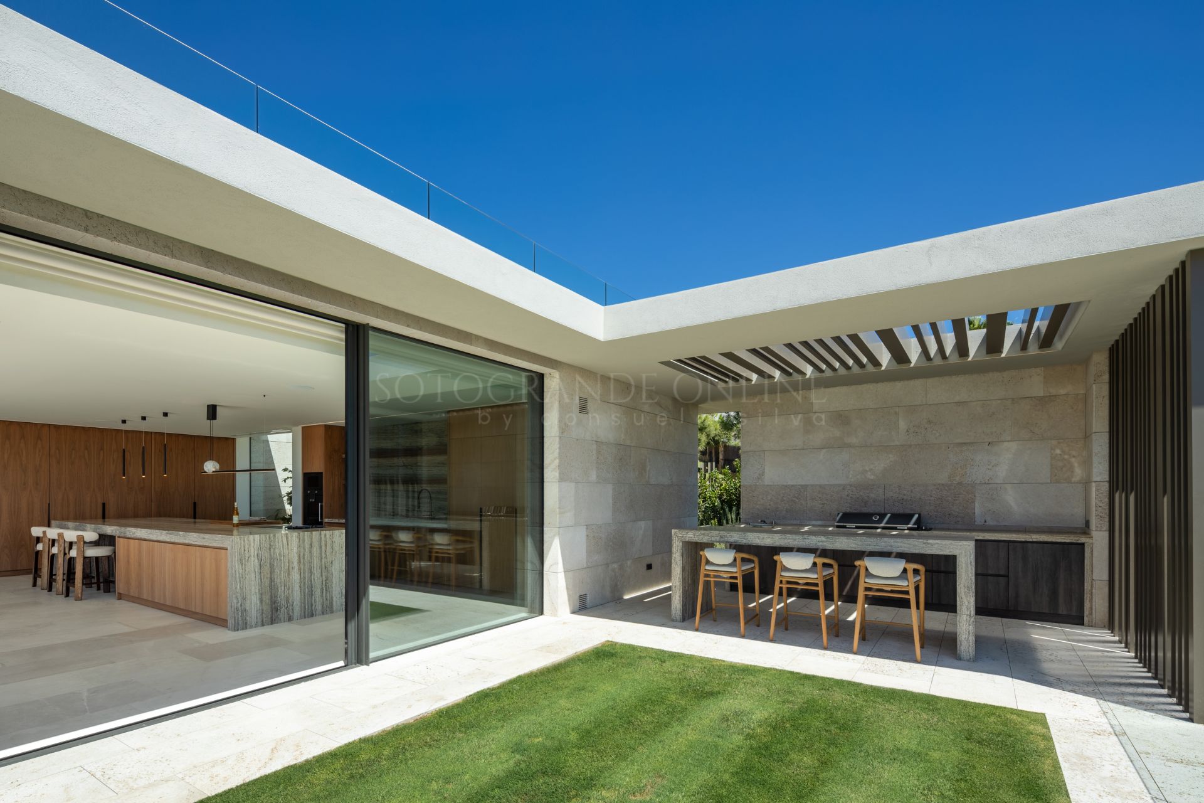
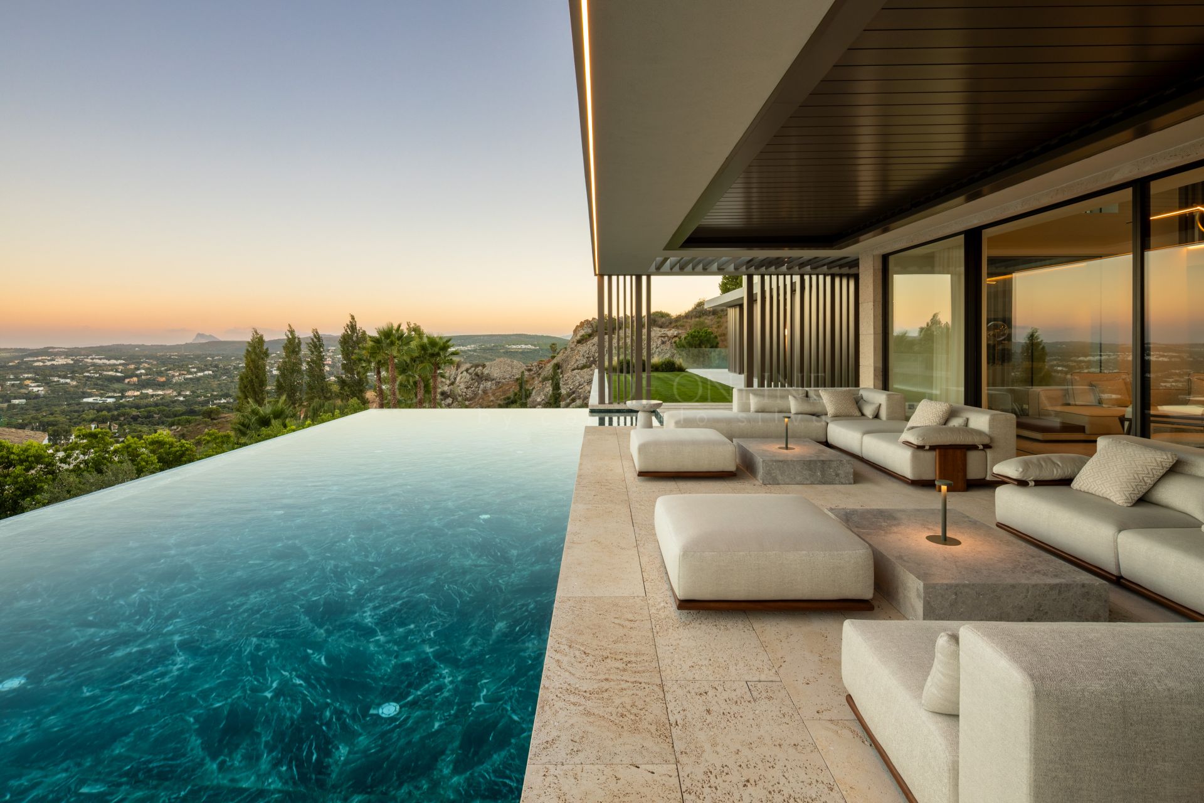
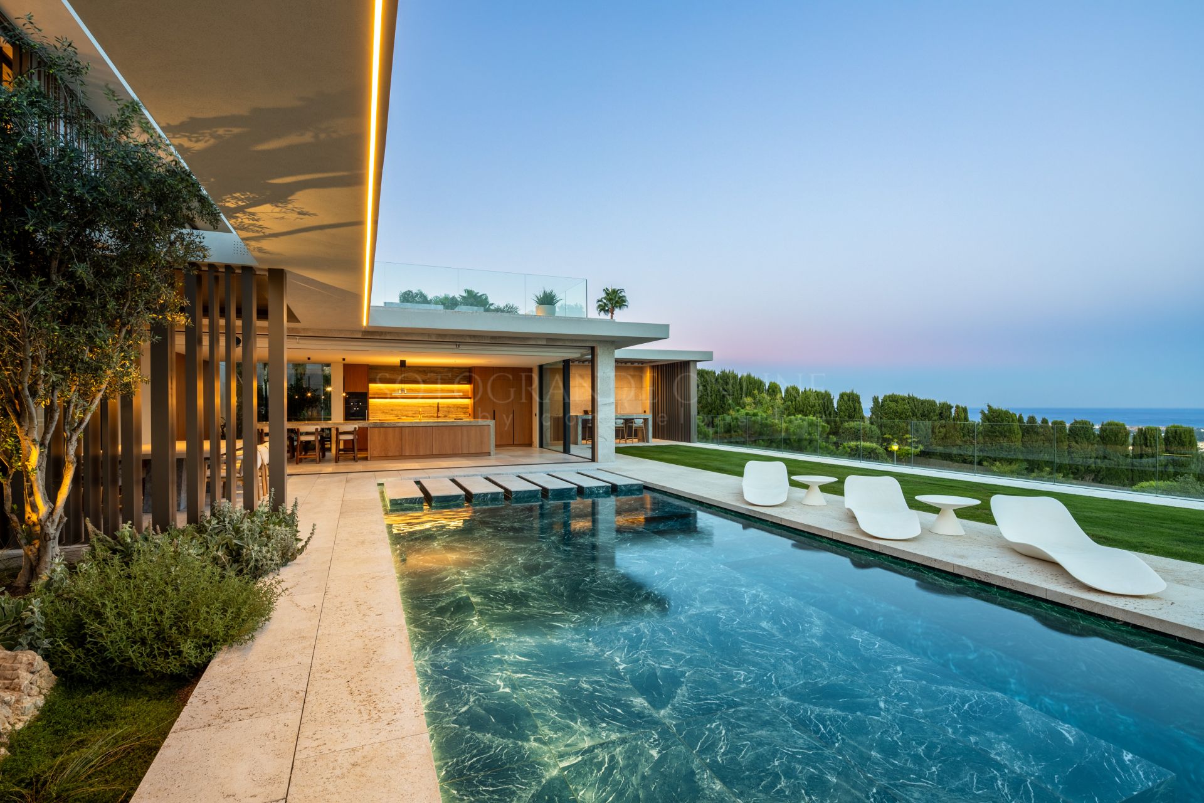
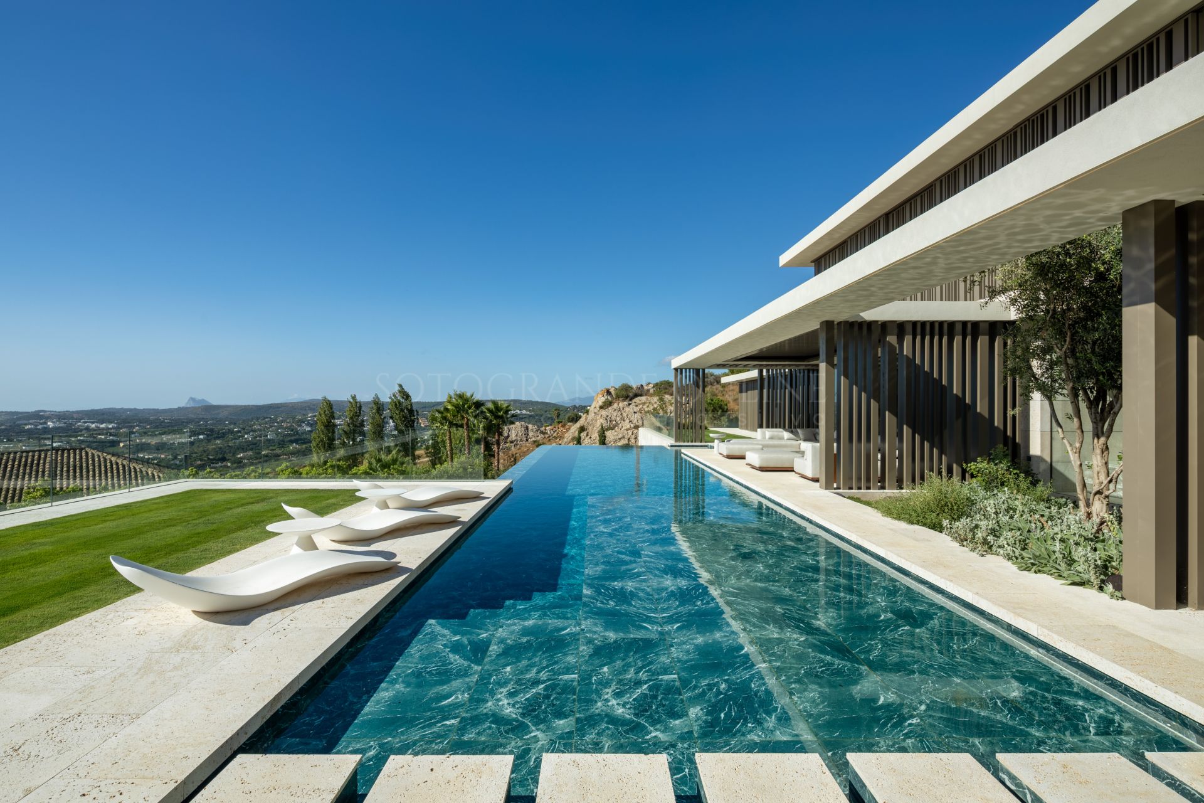
Outside, spacious terraces, landscaped Mediterranean gardens, an infinity pool and an outdoor kitchen with barbecue provide an ideal setting for relaxing and entertaining.
Additional features include underfloor heating, advanced climate control, heat recovery ventilation, KNX home automation and a lift connecting all levels.
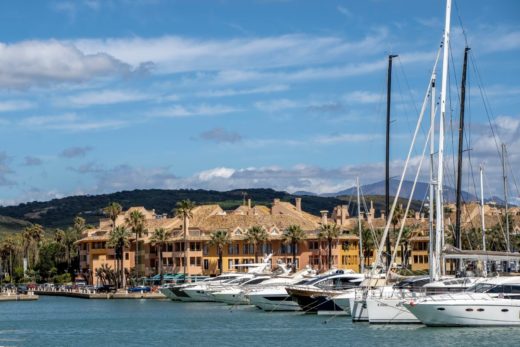
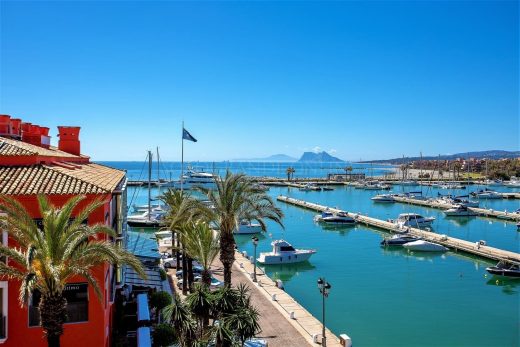
Offered fully furnished and ready to move into, this exceptional residence enjoys a privileged location close to La Reserva Club, Sotogrande International School, the Marina and Sotogrande’s finest amenities.
A unique opportunity to acquire a contemporary architectural home combining privacy, luxury and outstanding panoramic views.
All features of this Villa
- Ref: CSN-50-3140
- Type, Villa
- La Reserva, Sotogrande
- 5 Bedrooms
- 9 Bathrooms
- 1.588 m2 Built
- 397 m2 Terrace
- 3.110 m2 Plot
- For sale price 12.500.000€
- Community 300 €/month
- EPC: In process